
Patios
Many gardens end up with both, and they are best planned together.
A new deck, a raised terrace off the back door, or replacing boards that have gone soft and slippery. Tell us about the space and we will introduce you to professionals whose insurance and credentials we have already checked.
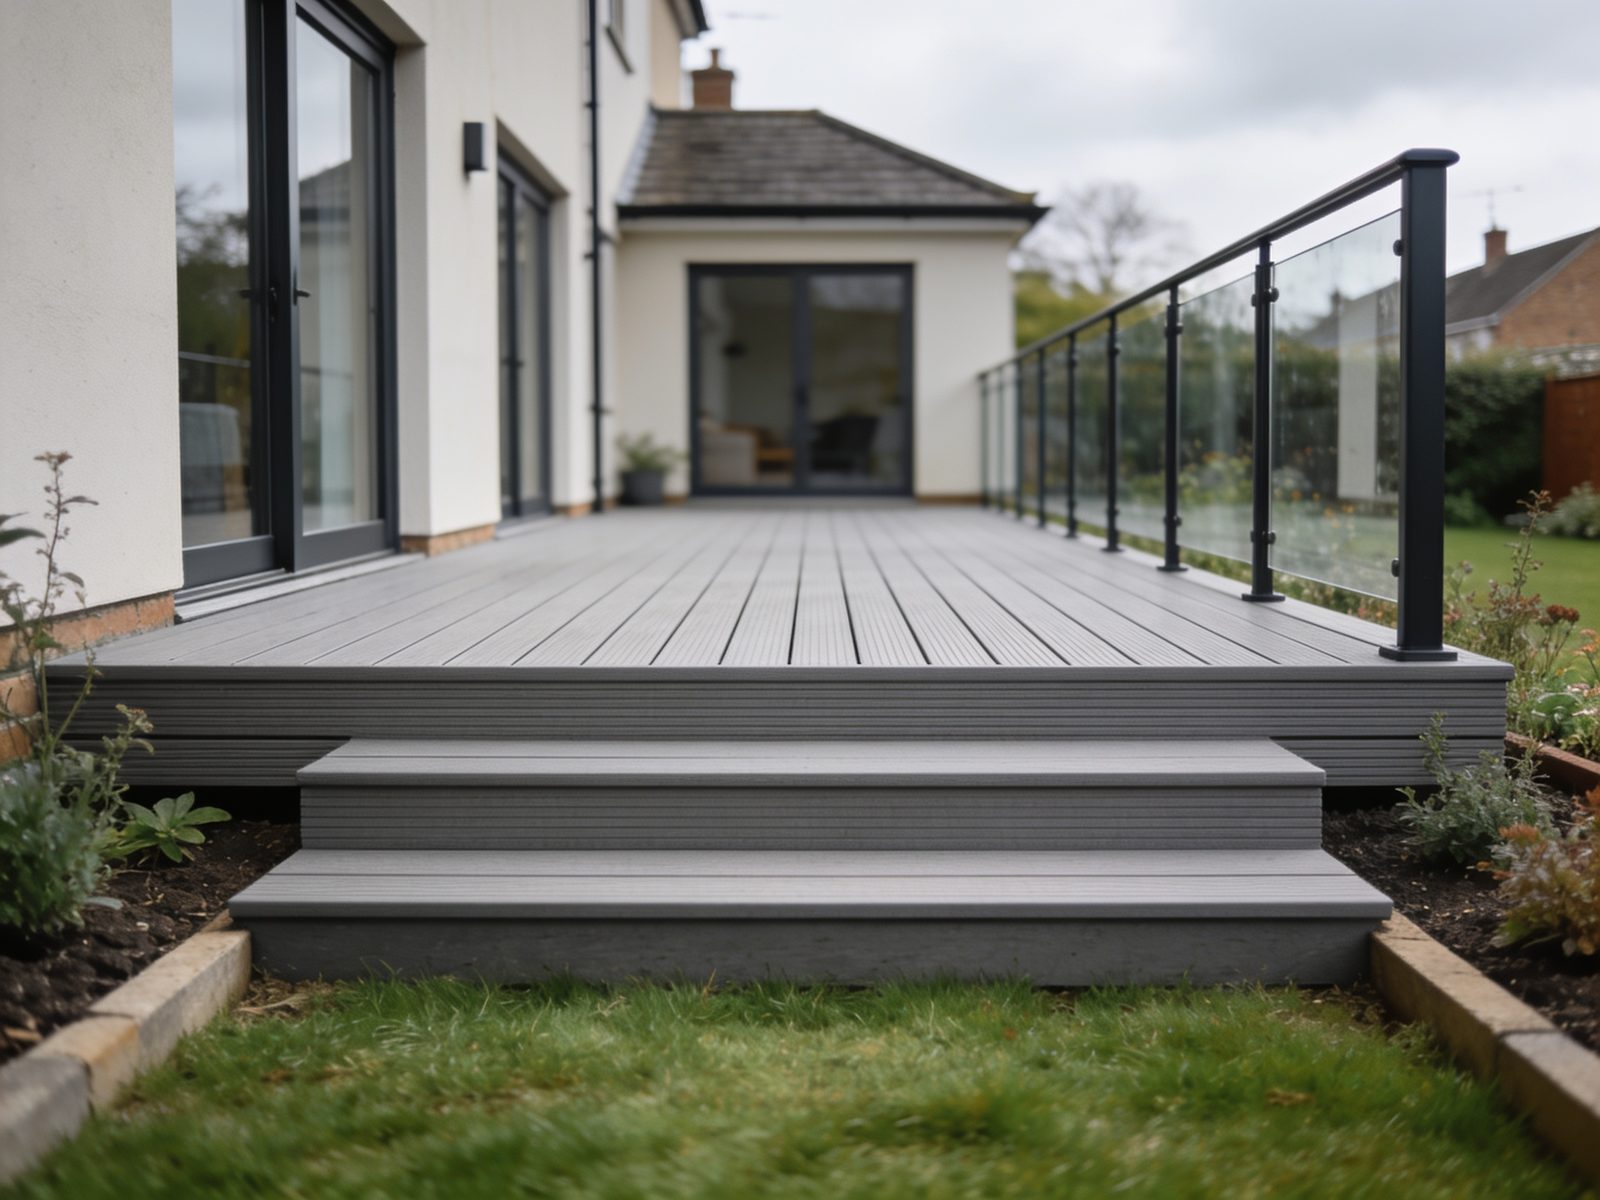
So we can match you accurately, the enquiry asks roughly how big the area is; whether it is at ground level or raised; how much the ground falls across it; the material you have in mind; and whether anything is there now that needs removing.
How far the ground falls is the question that most changes the job. A deck that sits close to the ground and one raised a metre on posts are different builds with different regulations and very different costs. A rough sense is plenty at this stage. “Not sure” is always an option.
Almost every deck that has to be replaced early failed in the substructure, not the boards. Joist spacing, treatment grade, ventilation beneath, how the frame meets the house wall and whether water can drain away decide how long it lasts. The boards are the part you can see and the cheapest part to get right.
Trading history, public liability insurance and identity, verified before a partner sees your enquiry.
We introduce companies who specify the frame and the ventilation, not just the board.
Companies with a trading history and a real identity, not a seasonal outfit.
A few guided questions about size, levels and material.
A member of our team reads it personally.
A small number of suitable, vetted partners.
Compare, decide and start on your terms.
Usually not. Decking is normally permitted development provided it is no more than 30 centimetres above the ground and, together with other extensions and outbuildings, covers no more than half the garden. Go above 30 centimetres, or build it where it overlooks a neighbour, and permission may well be needed. Listed properties and conservation areas are treated differently. It is a quick thing for your installer to confirm before design.
Composite costs more up front, does not need annual oiling, and will not splinter, though cheaper composites can fade and get hot in direct sun. Timber looks better to most eyes and can be refinished, but it needs maintaining and its lifespan depends heavily on the grade and treatment. Neither is the right answer for everyone, and an installer who only offers one is telling you about their supply chain rather than your garden.
It can be, and that is almost always algae rather than the material. North-facing and shaded decks are worst. Grooved boards help a little, textured composite helps more, and the biggest factor is airflow underneath so the surface can dry. A deck built tight to the ground with no ventilation will be slippery no matter what it is made of.
A properly built softwood deck commonly gives a decade or more with maintenance, hardwood and good composite longer. The honest answer is that the substructure decides it. Ask what grade of timber the joists are, what the spacing is and how the frame is protected where it meets the house, because that is what you are really buying.
Often yes, and it can be a sensible way to avoid excavation, provided there is a way to keep the frame ventilated and drained rather than trapping water on the slabs. It also raises the finished level, which matters for door thresholds and for the 30 centimetre planning rule. Worth flagging in the enquiry if there is already a hard surface there.
The professional you choose does, directly with you. Pricing is agreed directly between you and the professional you choose. Kalvaro makes the introduction and takes no part in pricing, so we neither set nor guarantee what the work will cost.
Many gardens end up with both, and they are best planned together.
Levels, planting and the deck are one design problem.
A deck is the usual link between the house and a garden building.
A few minutes now, and someone who will build the frame properly. Free to property owners, with no obligation.