
Landscaping
The garden usually needs reworking around a new building.
A garden office, a studio, a gym or a quiet room away from the house. Tell us what you want it for and we will introduce you to builders whose insurance and credentials we have already checked.
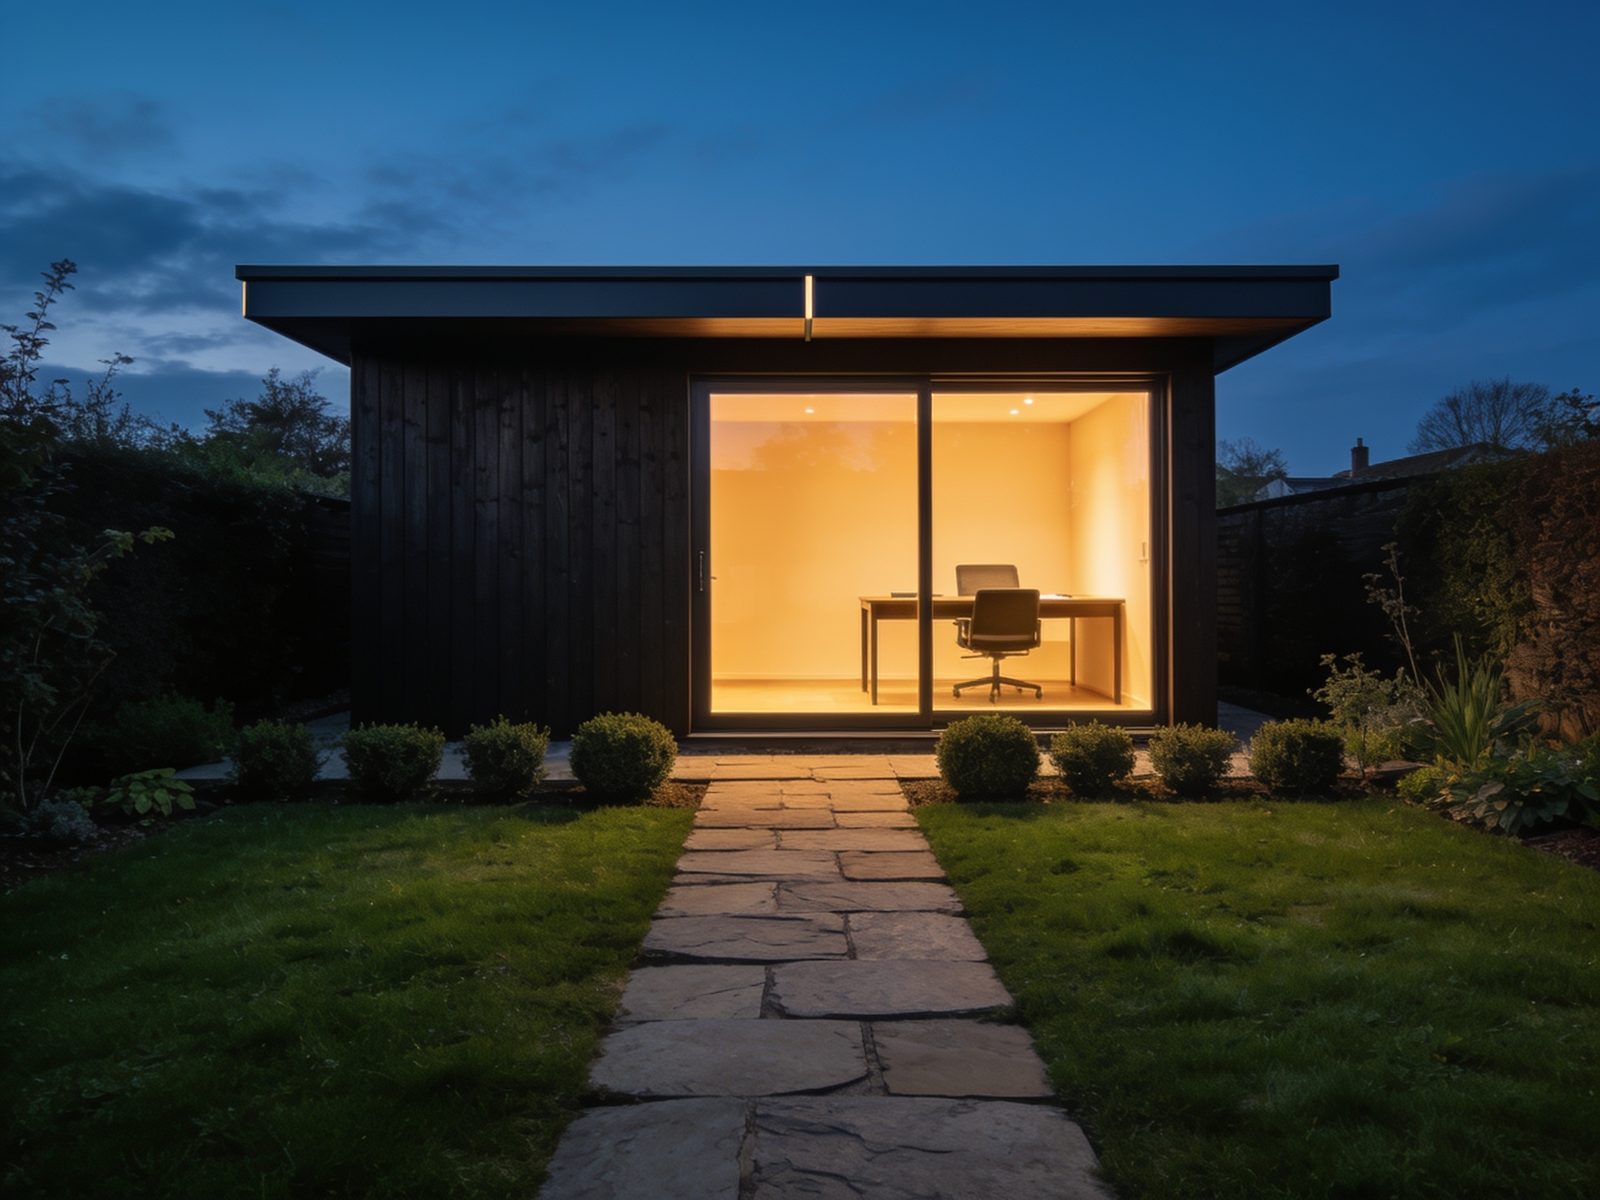
So we can match you accurately, the enquiry asks what you will use it for; roughly what size you have in mind; where it will sit relative to the boundary and the house; whether you need power, water or drainage; and what is on the ground there now.
What you will use it for is the question that changes everything else. An office needs insulation, power and daylight; a gym needs a floor that can take load; a room with a sink needs drainage and crosses a regulatory line. It is worth being specific. “Not sure” is always an option.
Insulation depth, the vapour barrier, how the base is built and whether the structure is properly weathertight decide whether the room is usable in January or storage by the second winter. None of it is visible in a photograph, and all of it is where a cheap quote makes its savings.
Trading history, public liability insurance and identity, verified before a partner sees your enquiry.
We introduce companies who specify insulation and foundations properly, not just cladding.
Companies with a trading history and a real identity, not a catalogue and a deposit.
A few guided questions about use, size and where it will sit.
A member of our team reads it personally.
A small number of suitable, vetted partners.
Compare, decide and start on your terms.
Usually not, if it stays within permitted development. Broadly that means single storey, no higher than 2.5 metres where it sits within two metres of a boundary, not forward of the principal elevation, and not covering more than half the garden. Listed properties, conservation areas and some newer estates with covenants are the common exceptions. Your builder should confirm the position for your plot before anything is ordered.
It depends on size and use. An outbuilding under 15 square metres internally with no sleeping accommodation is generally exempt. Between 15 and 30 square metres it is often still exempt provided it is at least a metre from any boundary or built substantially of non-combustible material. Add sleeping accommodation, or a WC, and you are into full approval. This is one to establish at the design stage, not afterwards.
Power, almost always. It is a new circuit from the consumer unit, which is notifiable under Part P, so it needs a registered electrician who can self-certify or Building Control sign-off. Water and drainage are more involved and change the regulatory picture, so say early if you want a sink or a WC rather than raising it once the base is down.
It depends on the ground and the size of the building. Concrete raft, ground screws and pile-and-beam are all common, and the right answer is a judgement about the soil, the trees nearby and the levels. Be wary of a quote that specifies the base before anyone has looked at the ground.
That is the whole question, and the answer is in the specification rather than the marketing. Ask what insulation is going into the floor, walls and roof, what the glazing units are, whether there is a vapour control layer, and how it will be heated. A room that needs a fan heater running constantly in December was not built for the job.
The professional you choose does, directly with you. Pricing is agreed directly between you and the professional you choose. Kalvaro makes the introduction and takes no part in pricing, so we neither set nor guarantee what the work will cost.
The garden usually needs reworking around a new building.
A deck or terrace is the usual way to link the room to the house.
Worth comparing the two before committing to either.
A few minutes now, and a builder who will specify it for year-round use. Free to property owners, with no obligation.